

An ambulance interior may look well organized when the vehicle is parked, but its actual performance becomes clear during transportation. A medical attendant may need to reach a monitor without leaving the seat. A cabinet door may block the working aisle when opened. Equipment that is not properly secured can become a safety hazard during sudden braking.
A well-planned Ambulance Interior Layout helps medical personnel access essential equipment quickly while maintaining a safe and organized working environment during transport.
These are not simply storage or installation problems. They affect patient access, staff safety, and the efficiency of medical care.
A practical ambulance interior must therefore be designed around the vehicle’s intended medical service, the equipment being installed, and the way medical personnel actually work inside the patient compartment.
This guide examines the main design considerations, the differences between patient transport and emergency ambulances, relevant international standards, and common mistakes to avoid during ambulance conversion.
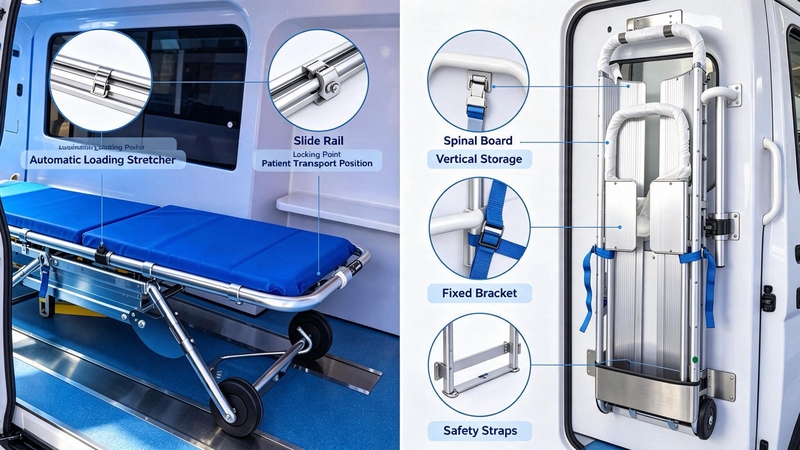
Table of Contents
How to Choose the Perfect Ambulance Interior Layout by Type?
The required medical equipment and working space depend on the ambulance’s intended function. A patient transport ambulance does not need the same arrangement as an emergency ambulance or a mobile intensive care unit.
EN 1789 distinguishes between three main road ambulance categories:
| Ambulance type | Main purpose | Typical interior priorities |
|---|---|---|
| Type A1 / A2 | Patient transport | Stretcher, passenger seating, basic supplies, organized storage |
| Type B | Emergency transport with basic treatment and monitoring | Stretcher, monitoring equipment, oxygen, suction, accessible medical storage |
| Type C | Advanced treatment and monitoring | Advanced medical equipment, additional power supply, monitoring and treatment workspace |
Patient Transport Ambulance
A patient transport ambulance is designed for patients who are not expected to become emergency patients during transportation. Its interior usually focuses on:
- A secure stretcher and loading system
- Seating for an accompanying person or medical attendant
- Basic first-aid supplies
- Storage for routine medical materials
- Comfortable patient access and easy cleaning
The layout can be relatively straightforward, provided that the stretcher, seating, and essential supplies are properly positioned.
Emergency and ALS Ambulance
An emergency ambulance requires more than a stretcher and basic storage. Depending on its service level, it carries a range of ambulance patient care equipment, including cardiac monitors, defibrillators, suction devices, oxygen equipment, infusion pumps, and advanced airway management supplies.
These additional devices require designated mounting positions, accessible power connections, and sufficient space for medical personnel to work. An ALS configuration therefore demands a more carefully coordinated arrangement of the stretcher, attendant seat, medical equipment, and storage cabinets.
The key difference: Patient transport layouts prioritize safe and comfortable transportation, while emergency and ALS layouts must also support monitoring and treatment during the journey.
Plan Stretcher Positioning and Working Space Together
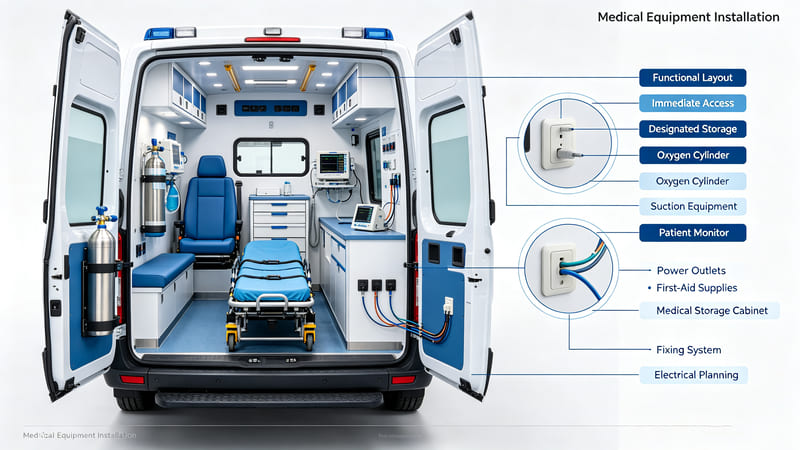
The stretcher is usually the largest fixed component in the patient compartment. Its position determines how much space remains for medical personnel, seats, cabinets, and equipment.
Before approving the layout, check the following:
- Can the stretcher pass through the rear or side access opening?
- Is there enough clearance for loading and unloading?
- Can the patient be reached from the intended working positions?
- Can medical personnel access the head and upper body when required?
- Does the stretcher locking system remain accessible for inspection and operation?
- Are the stretcher and patient restraints suitable for the intended application?
Check the Actual Working Clearance
A clear aisle is important, but there is no single aisle-width figure that should automatically be applied to every ambulance. The usable width depends on the vehicle body, stretcher dimensions, seat positions, cabinets, and the applicable vehicle standard.
A practical layout review should measure the clear passage with all fixed equipment installed and cabinet doors closed. It should also check the remaining space when doors and drawers are fully opened.
Ceiling height should be assessed in the same way. A higher roof can improve access and movement inside the compartment, but it does not replace the need for seated, restrained patient-care positions during travel.
The final layout should be tested using the actual stretcher and equipment rather than relying only on an empty-body drawing.
Why Seated Access Matters?
During transportation, sudden braking, acceleration, and road movement can make standing or moving around the patient compartment dangerous.
A suitable seating arrangement should allow medical personnel to:
- Face and interact with the patient
- Reach commonly used medical supplies
- View important monitor displays
- Operate essential controls
- Use seat belts and restraints correctly
The seat position should be evaluated together with the stretcher and medical equipment. A seat that fits physically may still be unsuitable if the attendant cannot reach the patient or equipment comfortably while restrained.
Organize Medical Equipment and Storage by Priority
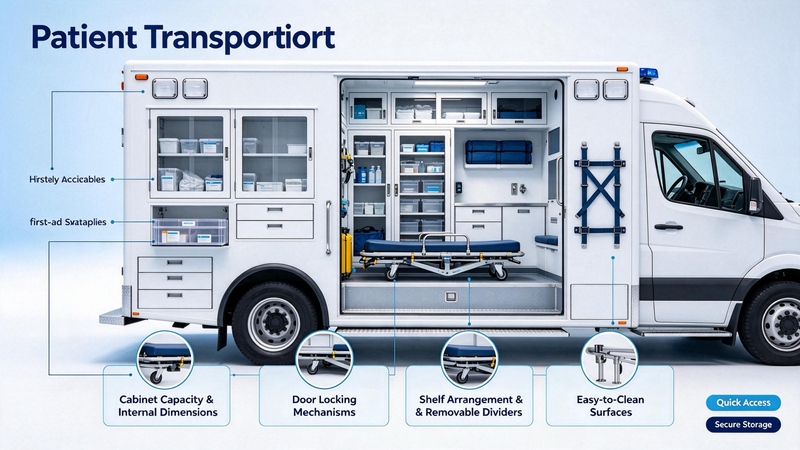
The number of cabinets does not determine the quality of an ambulance interior. Storage should be organized according to the type and frequency of equipment use.
A practical Ambulance Interior Layout should keep frequently used medical devices within easy reach without blocking stretcher access or restricting staff movement.
A useful approach is to divide supplies into three groups:
Frequently used supplies: Gloves, dressings, basic first-aid materials, and commonly used accessories should be placed in easily accessible storage.
Monitoring and treatment equipment: Monitors, defibrillators, suction devices, and other medical equipment need dedicated mounting positions. Their screens, controls, cables, and power connections must remain accessible.
Backup and less frequently used supplies: Additional medical materials can be stored in separate cabinets, provided they remain securely fixed and can be retrieved when needed.
Equipment Mounting and Retention: Medical devices and storage units should be secured against movement during normal driving and foreseeable vehicle deceleration.
The layout should distinguish between permanently installed ambulance patient care equipment and portable devices that require retention brackets or locking systems. Heavy equipment should not be placed where it can obstruct patient access or create unnecessary risks for occupants.
Cabinet doors and drawers should have suitable locking arrangements. Their opening direction must also be considered to avoid blocking the aisle, stretcher, or medical staff seating.
Lighting, Electrical Systems, Ventilation, and Hygiene
A patient compartment needs to support different working conditions, including daytime transportation, nighttime emergencies, and routine cleaning. These systems should be integrated into the Ambulance Interior Layout from the beginning to avoid installation conflicts and maintain sufficient working space.
1. Lighting
General ceiling lighting should provide adequate visibility throughout the patient compartment. Additional task lighting may be needed around the stretcher and medical equipment.
Lighting should be positioned to reduce glare on monitor displays and avoid uncomfortable direct light toward the patient. The required illumination level should be confirmed against the applicable ambulance standard and destination-market regulations rather than relying on an assumed universal lux value.
2. Electrical Systems
Electrical planning should begin with the actual medical equipment list. Before installation, identify the power requirements of monitors, suction devices, infusion pumps, communication equipment, and other electrical devices.
Check:
- Number and location of power outlets
- Available electrical capacity
- Circuit protection
- Cable routing and protection
- Battery and charging arrangements
- Accessibility of switches and controls
Outlets should be positioned close to the equipment they serve wherever practical. Loose cables should not cross the main working aisle.
3. Ventilation and Temperature Control
The heating, ventilation, and air-conditioning system should maintain a suitable environment for patients and medical personnel. Air outlets should be positioned to avoid uncomfortable direct airflow toward the patient. The ventilation arrangement should also account for the number of occupants and heat generated by installed medical equipment.
4. Interior Materials and Cleaning
Interior surfaces should be durable, easy to clean, and compatible with the cleaning and disinfection products used by the operator.
Pay attention to cabinet joints, floor transitions, corners, and areas behind installed equipment. Poorly designed gaps can collect dirt and make routine cleaning more difficult. Materials, electrical components, and interior construction should also meet the applicable fire-safety and vehicle requirements in the destination market.
Understand the Relevant Ambulance Standards
Ambulance conversions should be evaluated against recognized standards and the regulations of the destination country.
- EN 1789 – Road Ambulances
EN 1789 is a key European standard covering the design, testing, performance, and equipment of road ambulances. It addresses patient-compartment working conditions, ergonomic design, and the safety of patients and crew. It also distinguishes between patient transport ambulances, emergency ambulances, and mobile intensive care units.
This classification is useful when defining the intended ambulance configuration before the interior design begins.
- DHS Ambulance Patient Compartment Human Factors Design Guidebook
The DHS guidebook provides practical human-factors guidance for ambulance patient compartments. Its recommendations cover seating and restraint systems, patient reach from a seated position, medical equipment accessibility, storage cabinet design, workspace arrangement, and lighting and electrical considerations.
It is particularly useful for reviewing whether medical personnel can access the patient and essential equipment without unnecessary movement while the vehicle is in motion. Unlike EN 1789, the guidebook is a design reference rather than a vehicle certification standard.
- NFPA 1917 and Destination-Market Requirements
NFPA 1917 is another relevant reference in the North American ambulance market. Its applicability should be confirmed against the procurement specification and the edition adopted by the relevant authority.
The standards and regulations required for an ambulance can vary by country. A design intended for one market should not automatically be assumed to meet the requirements of another.
Important: Compliance should be assessed against the complete vehicle configuration, including the base vehicle, conversion structure, seating, restraints, medical equipment installation, and required testing. Mentioning a standard in a product description does not establish certification.
Compliance with relevant safety standards should be considered throughout the Ambulance Interior Layout planning process, rather than only after the vehicle conversion is completed.
Common Ambulance Interior Design Mistakes
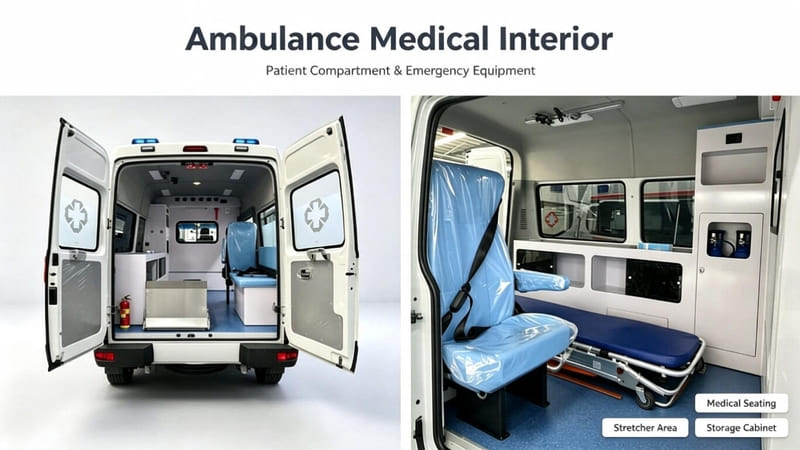
Some design problems only become obvious after the stretcher, cabinets, seats, and medical equipment have been installed. The following issues should be checked before production:
- Cabinet doors block the working aisle
A cabinet may appear correctly positioned when closed, but its door can obstruct the passage when opened. Check the full opening range and its relationship to the stretcher and seats. - Medical equipment is outside the safe reach area
A monitor or device may fit physically but still be difficult to operate from a seated and restrained position. Evaluate actual reach and visibility. - Power outlets are poorly positioned
Outlets placed too far from the equipment can result in loose cables crossing working areas. Electrical planning should be coordinated with equipment mounting positions. - Too many cabinets reduce usable space
Adding more cabinets does not necessarily improve storage efficiency. Excessive cabinetry can restrict patient access and reduce the space available for medical personnel. - Cleaning access is overlooked
Narrow gaps, difficult-to-reach corners, and poorly sealed joints can complicate routine cleaning. Hygiene and maintenance should be considered during the design stage.
Ambulance Interior Layout Checklist Before Production
Before finalizing the Ambulance Interior Layout, review stretcher access, equipment positioning, storage capacity, staff movement, and safety requirements together.
Before approving an ambulance conversion, purchasers, ambulance manufacturers, and conversion companies can use this checklist:
- Is the intended service clearly defined as patient transport, Type B emergency, or Type C intensive care?
- Does the ambulance stretcher system fit the compartment and loading openings?
- Is there sufficient clearance for stretcher loading and unloading?
- Can medical personnel reach the patient from the intended working positions?
- Can essential equipment be accessed while seated and restrained?
- Are seats and restraints suitable for the intended occupants?
- Are cabinets, drawers, and medical devices securely mounted?
- Can cabinet doors open without blocking the aisle?
- Are lighting, ventilation, and electrical systems suitable for the equipment list?
- Can the interior be cleaned and maintained efficiently?
- Have the applicable ambulance standards and local regulations been confirmed?
A layout should be reviewed with the actual equipment list and, where possible, a full-scale mock-up or physical inspection before production.
Practical Considerations
When planning a patient transport configuration, the conversion team needs to assess the available compartment dimensions, stretcher arrangement, seating positions, storage requirements, and electrical configuration based on the actual vehicle platform.
Ambulance interior design should always be driven by the vehicle’s real dimensions and the customer’s intended service. A patient transport configuration should not automatically be treated as an ALS configuration, because the latter may require additional monitoring equipment, power capacity, and working space.
Conclusion
A well-designed ambulance interior is not defined by how many cabinets or medical devices can be installed. It is defined by how safely and efficiently the patient compartment supports its intended medical service.
The most important principles are:
- Define the medical service first. Patient transport, emergency response, and intensive care require different interior arrangements.
- Prioritize patient access. Position the stretcher, seats, and equipment around actual care procedures.
- Design for restrained operation. Allow medical personnel to reach the patient and essential equipment while seated and secured whenever possible.
- Keep equipment organized and secure. Provide designated storage, suitable mounting, and accessible power connections.
- Verify requirements before production. Review the applicable standards, local regulations, and complete vehicle configuration.
Ambulance interior design with careful planning at the design stage helps reduce installation conflicts, improve daily usability, and create a safer working environment for patients and medical personnel.
Looking for a suitable ambulance solution? Contact us to discuss your vehicle requirements, medical equipment configuration, and ambulance options. Our team can help you explore suitable ambulance platforms for your target market and intended application.
